
Eco Friendly
Address
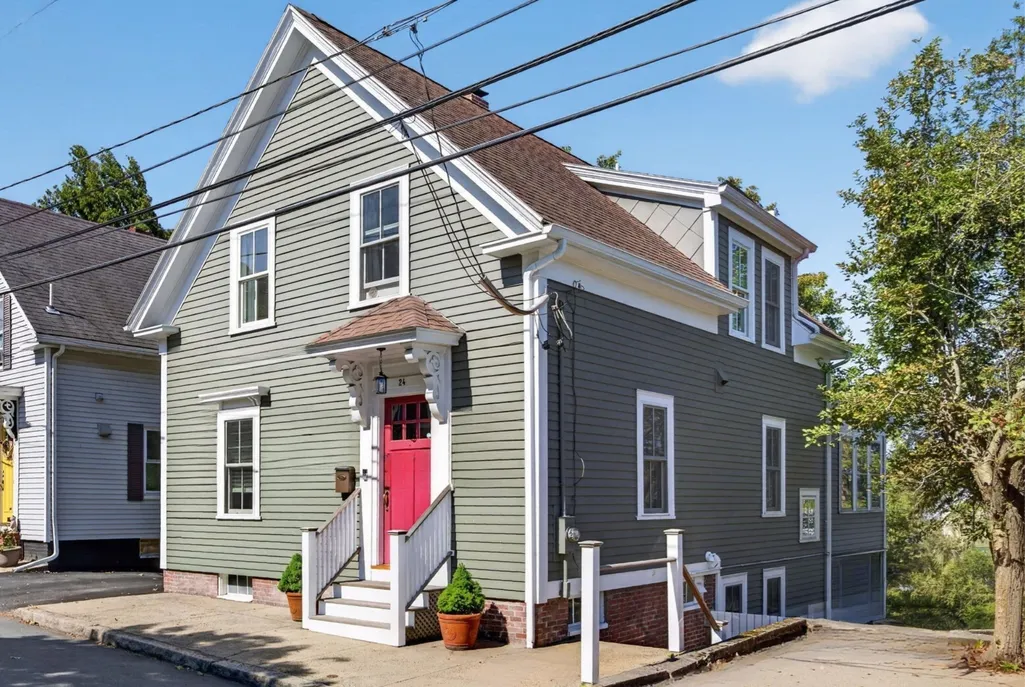
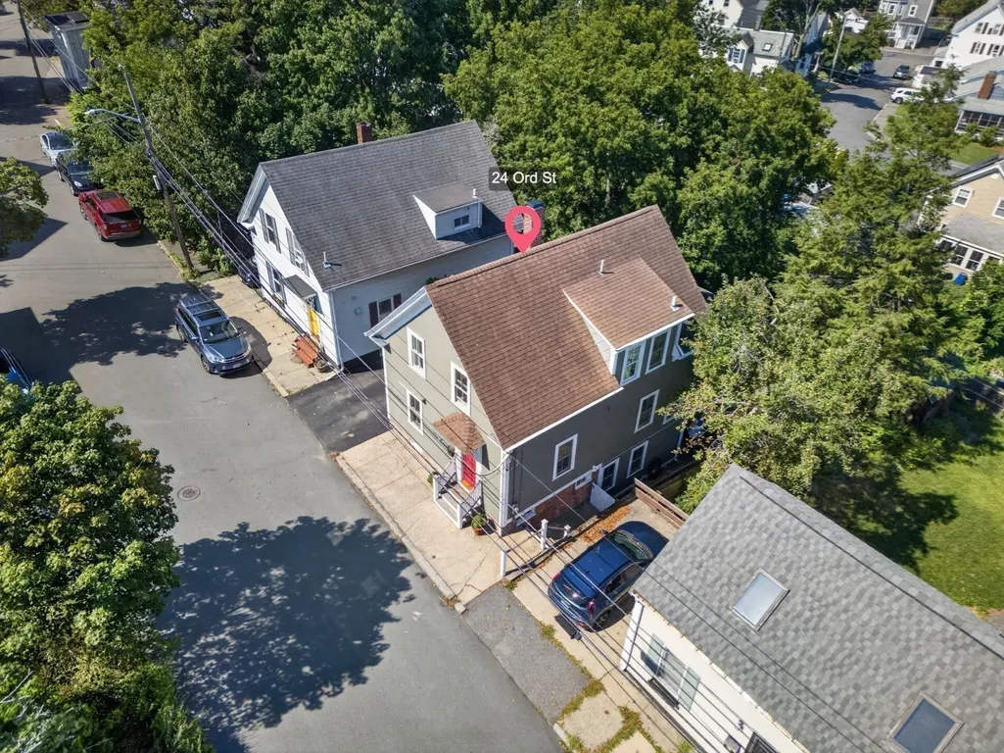
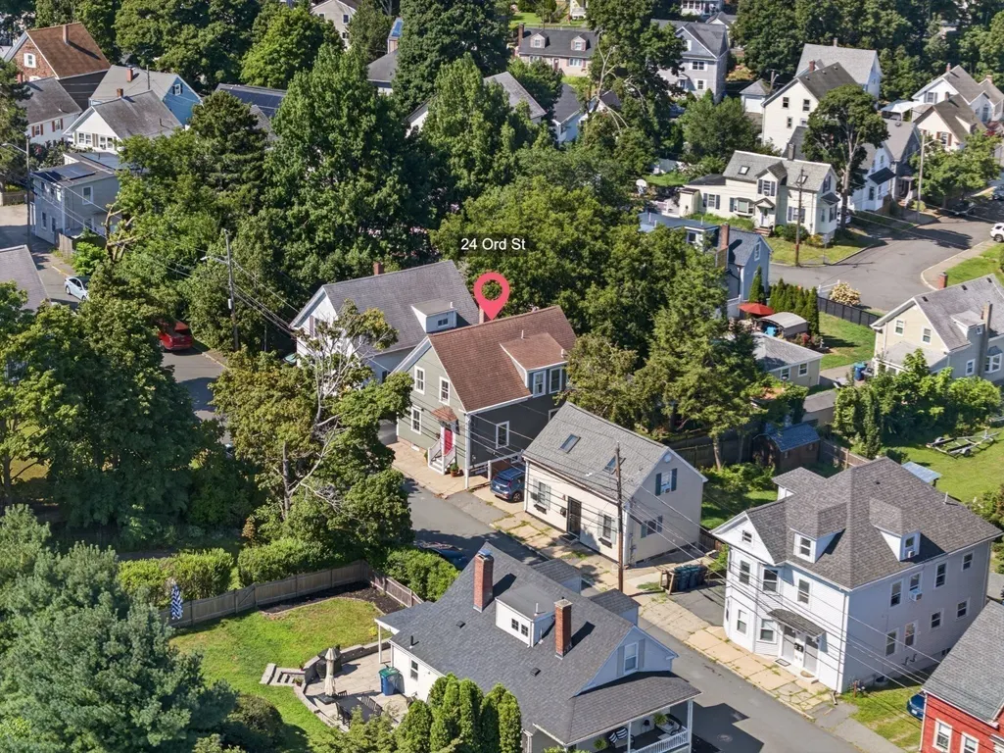
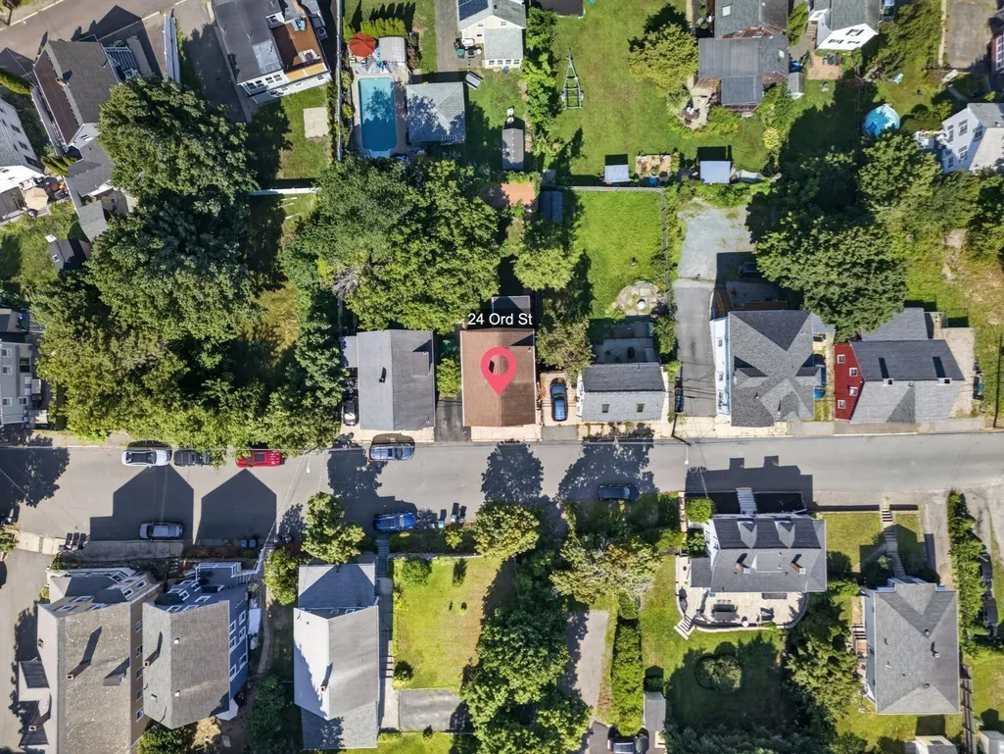
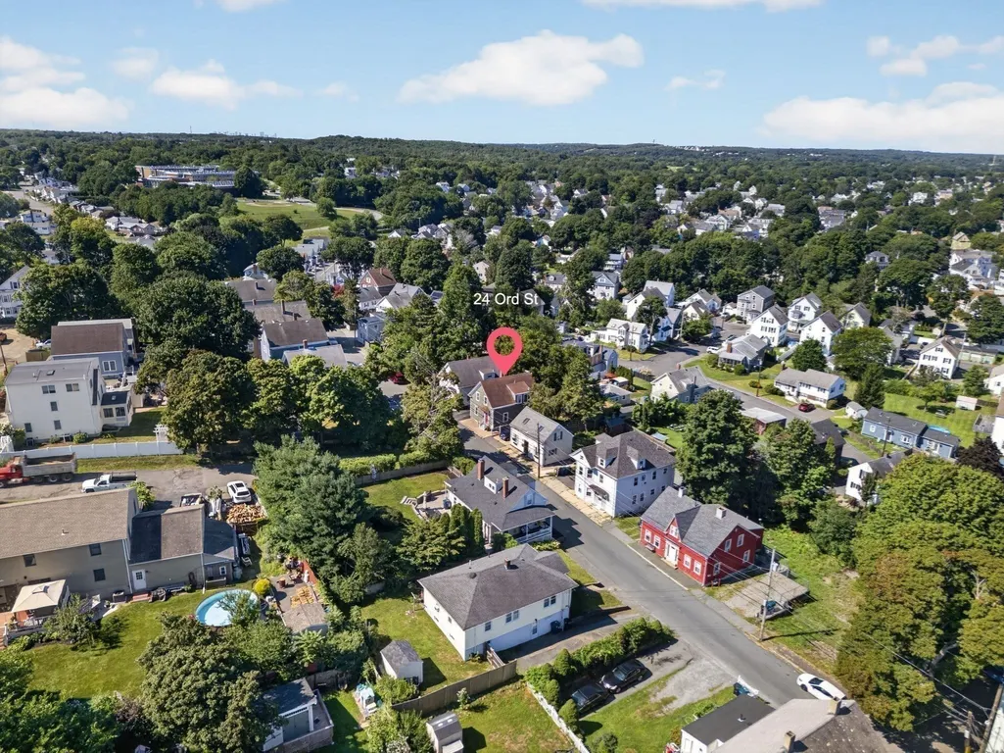
24 Ord Street, Salem, MA
Price
$ 699,000
Property Attributes
- MLS#73571792
- TypeSingle Family
- Listing Status Contingent
- CountyESSEX
- CitySalem
- AreaGallows Hill
- Zip01970
- StyleColonial
- Year Built1880
- Taxes$ 7043
- Price$ 699,000
- Bedrooms4
- Full Bathrooms2
- Half Bathrooms0
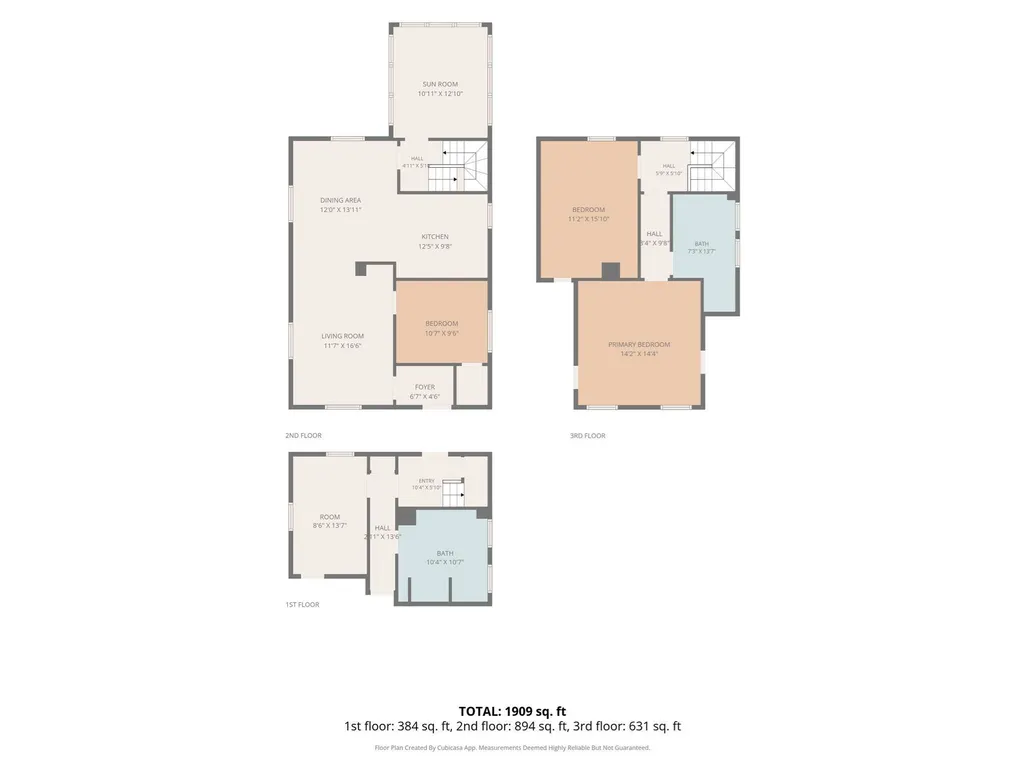
- Sqr Footage1909
- Lot Size0.08 Acres
Data Source:
Massachusetts MLS Property Info Network (MLSPIN)
Property Description
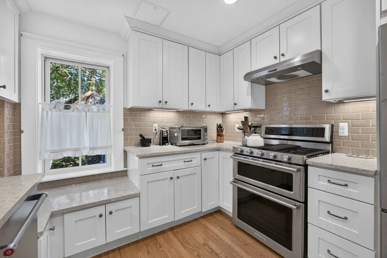
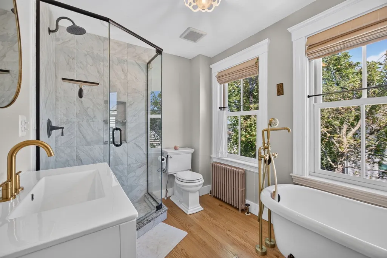
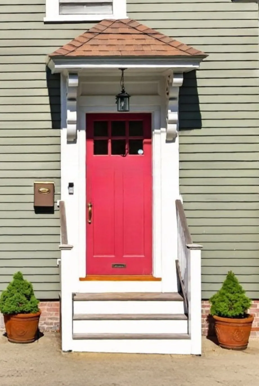
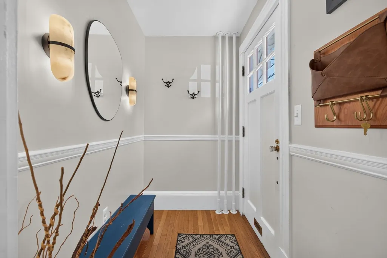
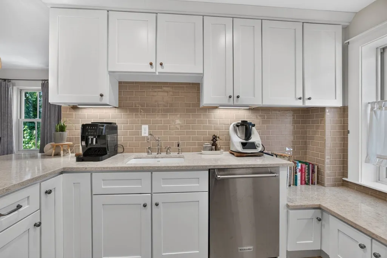
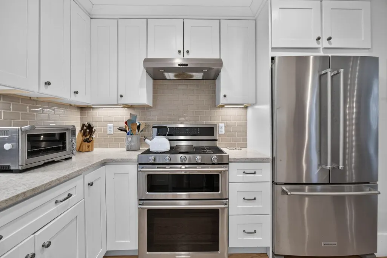
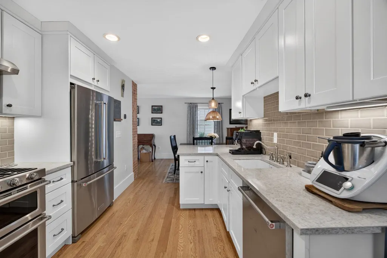
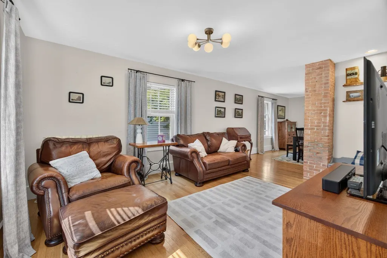
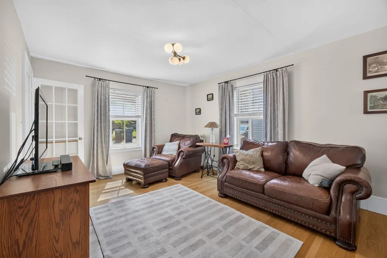
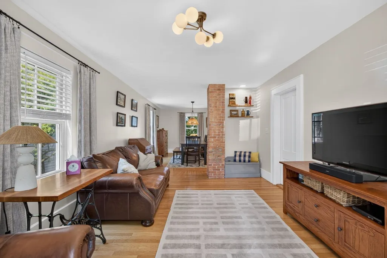
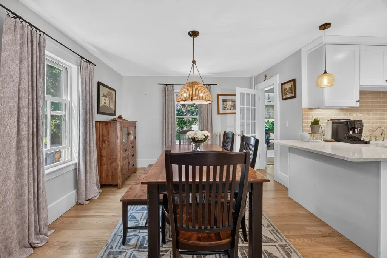
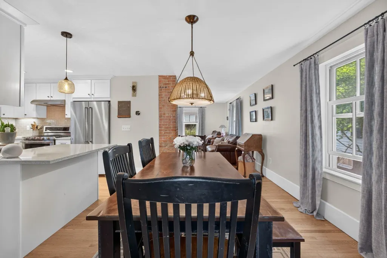
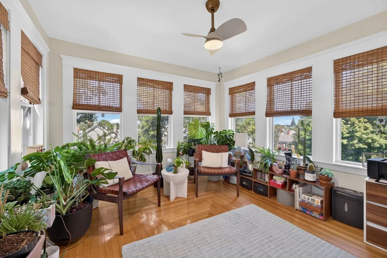
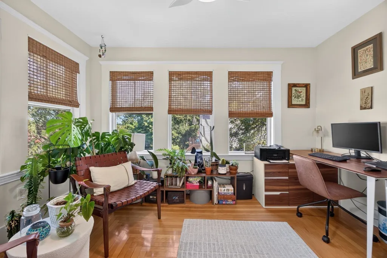
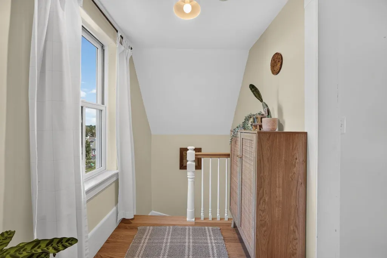
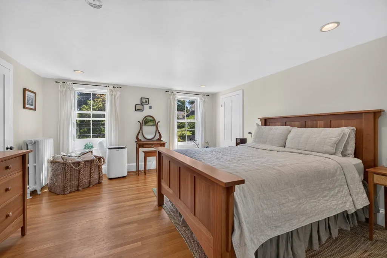
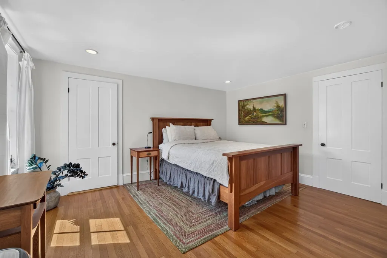
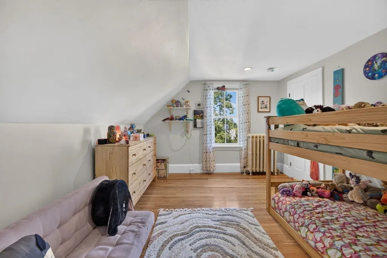
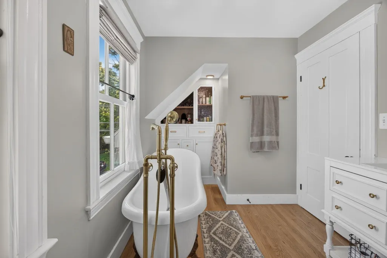
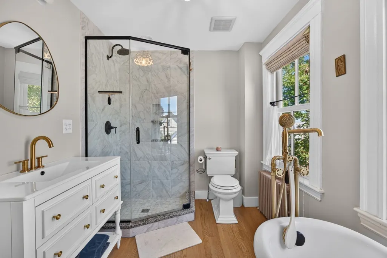
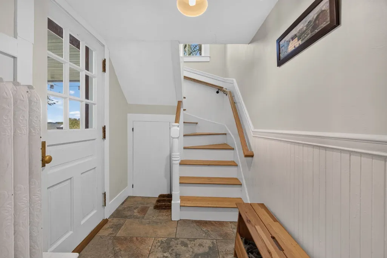
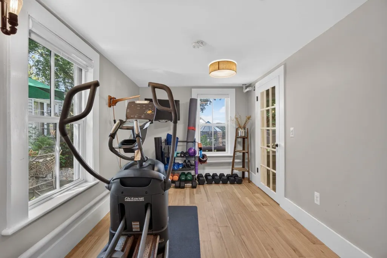
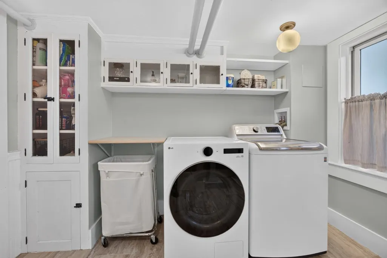
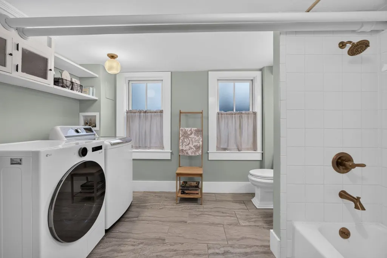
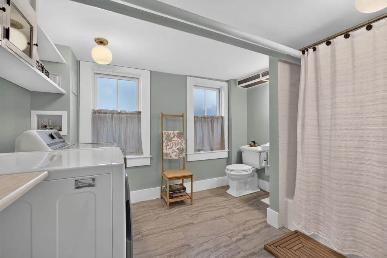
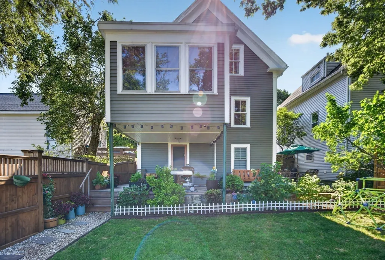
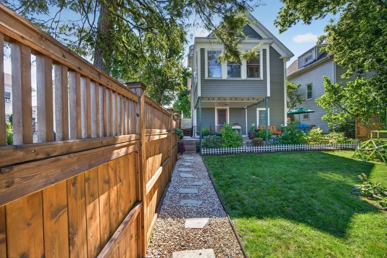
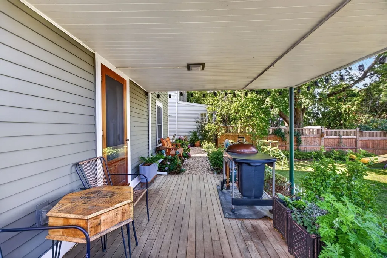
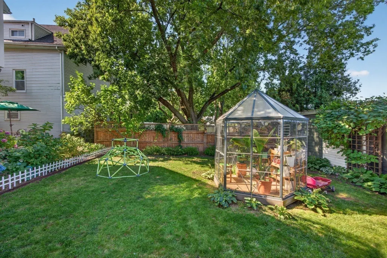
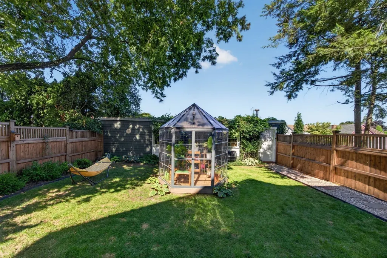
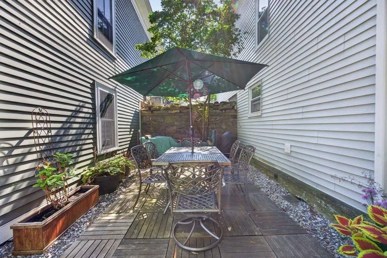
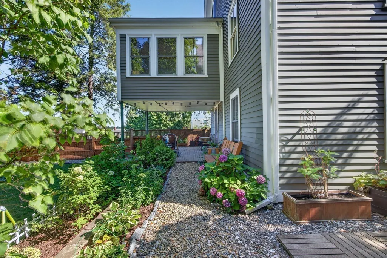
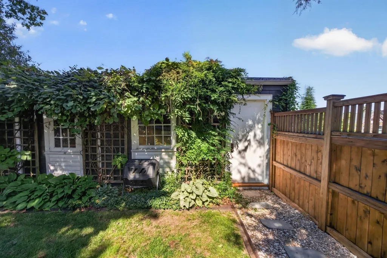
Historic character meets thoughtful modern living in Salem’s Gallows Hill neighborhood on the Peabody line. Built in 1880 and beautifully maintained, this distinctive 4-bedroom, 2-bath home blends original charm with extensive updates. Inside, an open-concept living and dining area flows into the beautifully renovated kitchen, hardwood floors throughout, exposed brick chimney and classic architectural details celebrate the home's historic character while thoughtful updates provide today's desired comfort. A sunroom/office offers a bright, flexible space to work or enjoy the seasons. The second-floor spa-like bath is a standout, featuring a glass-enclosed shower, freestanding soaking tub, custom cabinetry and abundant natural light. Multiple bedrooms provide flexibility for guests, gym, office or hobbies. The finished walk-out lower level is more than traditional basement space, with full-size windows, direct exterior access and more flexible space. Step outside to private, fenced, landscaped yard with covered Cumaru deck. The expansive 9'x37' detached workshop is a rare find in the city. Impressive history of improvements: removal of knob-and-tube wiring (2013); roof, boiler, complete rubblestone foundation restoration (2014); kitchen, addition of second-floor bath (2016); Marvin Integrity windows, replacement of the entire north wall, exterior trim improvements (2018); new Cumaru deck (2021); new oak staircase (2023); rebuilt chimney (2025). A special Salem home offering historic charm, modern updates, flexible living space, rare workshop space and inviting outdoor living! Open House Sat & Sun 9/12 & 9/13 12PM - 2PM.
| Price History | |
|---|---|
| 9/10/2026 | Listed $699,000 |
General Features
| Sewer | Public Sewer |
|---|---|
| Heating | Hot Water,Natural Gas |
| Cooling | Window Unit(s) |
| Utilities | for Gas Range,for Electric Range,for Electric Oven,for Gas Dryer,Icemaker Connection |
| Roof | Shingle |
| Appliances | Gas Water Heater,Water Heater,Range,Dishwasher,Disposal,Refrigerator,Dryer,Wine Refrigerator,Plumbed For Ice Maker |
| Zoning | R1 |
| Patio/Porch Features | Deck - Wood,Patio,Covered |
| Architectural Style | Colonial |
| Construction Materials | Frame |
| Exclusions | Washer,Electric Dryer; See List Under Paperclip |
| Year Built | 1880 |
| Electric | 220 Volts,Circuit Breakers,200+ Amp Service |
| Property Subtype | Single Family Residence |
| Tax Year | 2026 |
| Parcel Number | 1600340,2129033 |
| Community Features | Public Transportation,Shopping,Park,Walk/Jog Trails,Medical Facility,Public School,University |
| County | Essex |
| Property Type | Residential |
| HOA | No |
| Contingency | Inspection |
| Energy Efficient | Thermostat |
| Garage Y/N | No |
| Other Structures | Workshop,Greenhouse |
| Waterview | No |
| Total Rooms | 8 |
| Full Baths | 2 |
| Status | Contingent |
| Directions | GPS |
| City | Salem |
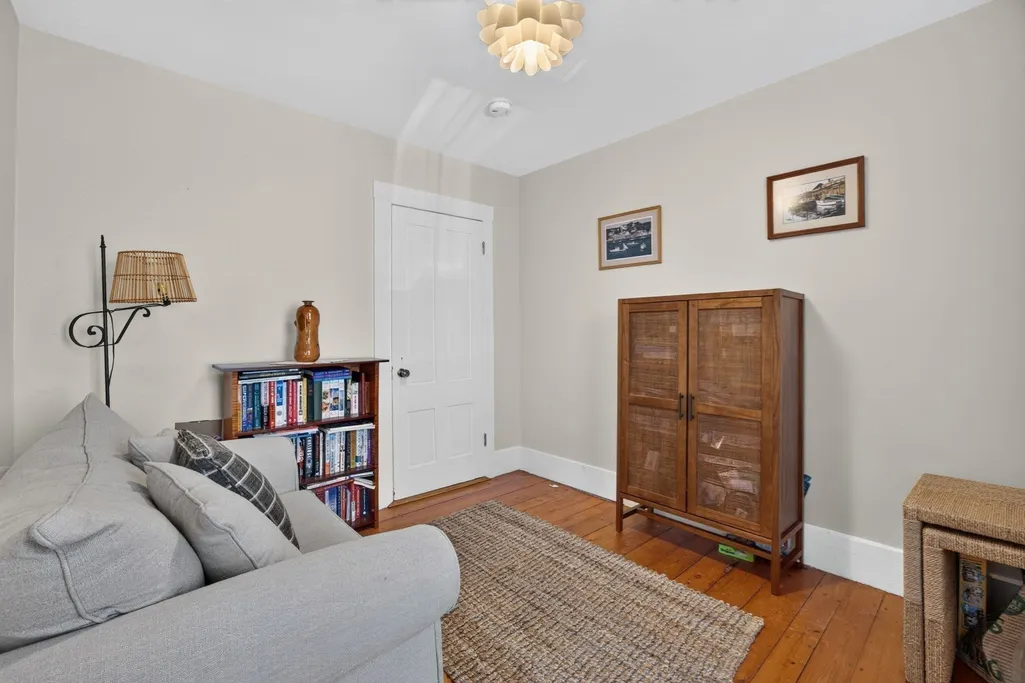
| Disclosures | 3rd bedroom currently used a gym,4th bedroom currently used as a sitting room; woodstove in workshop,2 window ACs included |
| Senior Community Y/N | No |
| MLS Area | Gallows Hill |
| Lot Size Units | Acres |
| Lot Size Square Feet | 3528 |
| Property Attached Y/N | No |
| Year Built Details | Actual |
| Tax Annual Amount | 7043 |
| Home Warranty Y/N | No |
| Building Area Units | Square Feet |
| Primary Bedroom Level | Second |
| Standard Status | Active Under Contract |
| Year Built Source | Public Records |
| Tax Assessed Value | 653300 |
| Certified Treated | Unknown |
Interior Features
| Interior Amenities | Ceiling Fan(s),Chair Rail,Lighting - Sconce,Sun Room,Entry Hall |
|---|---|
| Basement | Full,Finished,Walk-Out Access,Interior Entry |
| Flooring | Wood,Tile,Hardwood,Pine,Flooring - Hardwood |
| Kitchen Level | Main,First |
| Air Conditioning Y/N | Yes |
| Heating Y/N | Yes |
| Window Features | Insulated Windows |
| Fireplace Y/N | No |
| Above Grade Finished Area | 1525 |
| Laundry Features | In Basement,Gas Dryer Hookup |
| Total Bedrooms | 4 |
| Below Grade Finished Area | 384 |
| Living Room Level | Main,First |
| LivingAreaSource | Measured |
| Kitchen Features | Flooring - Hardwood,Countertops - Stone/Granite/Solid,Open Floorplan,Recessed Lighting,Stainless Steel Appliances,Peninsula,Lighting - Pendant |
| Total Baths | 2 |
| Living Room Features | Flooring - Hardwood,French Doors,Open Floorplan |
| Bedroom 4 Features | Closet,Flooring - Hardwood |
| Bedroom 3 Features | Flooring - Hardwood,French Doors |
| Bedroom 2 Features | Closet,Flooring - Hardwood,Recessed Lighting |
| Dining Room Features | Flooring - Hardwood,French Doors,Breakfast Bar / Nook,Open Floorplan,Lighting - Pendant |
| Kitchen Area | 122.5 |
| Kitchen Length | 12.5 |
| Kitchen Width | 9.8 |
| Primary on Main | 169.119999999 |
| Second Bedroom Length | 11.2 |
| Second Bedroom Width | 15.1 |
| Bedroom 3 Area | 117.82 |
| Bedroom 3 Length | 8.6 |
| Bedroom 3 Width | 13.7 |
| Bedroom 4 Area | 102.719999999 |
| Bedroom 4 Length | 10.7 |
| Bedroom 4 Width | 9.6 |
| Dining Room Area | 12 |
| Dining Room Width | 13.11 |
| Living Room Area | 194.22 |
| Living Room Length | 11.7 |
| Living Room Width | 16.6 |
| Primary Bedroom Area | 204.48 |
| Primary Bedroom Features | Walk-In Closet(s),Closet,Flooring - Hardwood,Recessed Lighting |
| Primary Bedroom Length | 14.2 |
| Primary Bedroom Width | 14.4 |
| Dining Room Level | Main,First |
| Dining Room Area | 157.32 |
| Bedroom 4 Level | First |
| Bedroom 3 Level | Basement |
| Second Bedroom Level | Second |
| Bathroom 1 Level | Second |
| Bathroom 2 Level | Basement |
Exterior Features
| Exterior Amenities | Deck - Wood,Patio,Covered Patio/Deck,Rain Gutters,Greenhouse,Fenced Yard,Other |
|---|---|
| Fencing | Fenced |
| Parking Features | Paved Drive,Off Street,Paved |
| Lot Features | Level |
| Water Source | Public |
| Total Parking | 1 |
| Lot Size Area | 0.08 |
| Foundation Details | Stone,Brick/Mortar |
| Spa | No |
| Building Area Total | 1909 |
| Lot Size Acres | 0.08 |
| Waterfront Y/N | No |
| Door Features | French Doors |
| Road Frontage Type | Public |
Amenities
- Foreclosure
- Views
- Short Sale
- New Construction
- Adult 55+
- Lease To Own
- No HOA Fees
- Furnished
- Primary On Main
- Air Conditioning
- Seller Finance
- Green
- Fixer Upper
- Horse
- Golf
- Fireplace
- Deck
- Garage
- Basement
- Pool
Property vs Single Family Average in 01970
Price
Taxes
Year Built
Visits
 Massachusetts MLS Property Info Network (MLSPIN) - The property listing data and information set forth herein were provided to MLS Property Information Network, Inc. from third party sources, including sellers, lessors and public records, and were compiled by MLS Property Information Network, Inc. The property listing data and information are for the personal, non commercial use of consumers having a good faith interest in purchasing or leasing listed properties of the type displayed to them and
 IDX information is provided exclusively for consumers personal, non-commercial use and may not be used for any purpose other than to identify prospective properties consumers may be interested in purchasing. Information is deemed reliable but is not guaranteed. © 2026 State-Wide Multiple Listing Service. All rights reserved.
